
Cabinet cut list
A cut list that knows how the box goes together.
In Cabinet Maker Pro, nobody types the cut list. It comes from the same walls and cabinets that draw the plan, part by part, the way each box is assembled, sized to the construction in your shop settings. Change a cabinet and the parts change with it.
Base cabinets
Every part of the box, in the order it’s built.
A base cabinet starts with its two sides and a bottom. Across the top it gets two stretchers, front and back, laid flat, and a corner brace in each of the four top corners. The back is captured between the sides, behind the bottom and the top. Then the shelves: adjustable ones with their pins, and fixed ones wherever doors meet, and above and below a built-in appliance’s opening.
Under the box, the toe base is two rails with cross pieces no more than 24" apart. Choose notched sides instead and the base gives way to a kick board. Drawers set side by side get a divider and a deck beneath them, and a back thinner than 1/2" gets hanging rails behind it. A blind corner adds its partition, plus a blind panel when the cabinet is frameless. On a face-frame job, the stiles and rails are listed, along with spacers that pack the slides out flush with the frame opening.
This is cabinet 5 from the sample kitchen, a 42" blind corner base on wall A, as the app lists it.
5 BBC42 — Base — blind corner, wall A · 42 × 34 1/2 × 24 · Frameless
| Part | Qty | Width | Length | Material | Note |
|---|---|---|---|---|---|
| Side | 2 | 23 1/4 | 30 1/2 | Box | |
| Bottom | 1 | 22 3/4 | 40 1/2 | Box | |
| Stretcher | 2 | 4 | 40 1/2 | Box | front and back, laid flat |
| Corner brace | 4 | 3 1/2 | 3 1/2 | Box | triangles, 2 from each square; top corners |
| Back | 1 | 30 1/2 | 40 1/2 | Back | captured between the sides |
| Shelf | 1 | 22 1/4 | 40 7/16 | Box | adjustable |
| Blind partition | 1 | 22 3/4 | 29 | Box | face 24 1/8 from the right side |
| Blind panel | 1 | 24 | 30 3/8 | Door stock | covers the blind part |
| Toe base rail | 2 | 4 | 42 | Box | front (set back 3, finished) and back |
| Toe base cross piece | 3 | 4 | 19 1/2 | Box | ends, 24" apart at most |
Doors: door 17 3/4 × 24 1/4 (L hinge)
| Drawer | Front W × H | Box W × H × D | Slides |
|---|---|---|---|
| 1 | 17 3/4 × 6 | 16 1/8 × 5 × 21 | 21" |
Hardware: 2 bar pull 5" long · 4 bumpers · 2 hinge · 1 drawer slides, 21" · 4 shelf pins
Wall cabinets and fillers
A top instead of stretchers, and fillers cut to the gap.
A wall or tall cabinet gets a top where a base gets its stretchers and braces; the sides, bottom, captured back and shelves follow the same rules.
Filler strips are sized from the room, not from a stock list. Wherever a run stops short of a wall, of the run coming round an inside corner, or of the next cabinet, the strip is as wide as the gap it fills. That matters when you sell stock sizes, which often leave more than the wiggle room. A gap of 6" or more is treated as room for a cabinet, not a filler.
Cabinet 17, the 30" wall cabinet on wall B, carries a 1" filler on its left side where it meets the inside corner.
17 W3036 — Wall — doors, wall B · 30 × 36 × 12 · Frameless
| Part | Qty | Width | Length | Material | Note |
|---|---|---|---|---|---|
| Side | 2 | 11 1/4 | 36 | Box | |
| Bottom | 1 | 10 3/4 | 28 1/2 | Box | |
| Top | 1 | 10 3/4 | 28 1/2 | Box | |
| Back | 1 | 28 1/2 | 36 | Back | captured between the sides |
| Shelf | 2 | 10 1/4 | 28 7/16 | Box | adjustable |
| Filler strip | 1 | 1 | 36 | Door stock | left side, in the inside corner |
Doors: door 14 7/8 × 35 7/8 (L hinge) · door 14 7/8 × 35 7/8 (R hinge)
Hardware: 4 hinge · 2 bar pull 5" long · 4 bumpers · 8 shelf pins
Hardware
Hinges, slides, pins and pulls, counted for you.
- Hinges by the height of the door: 2 up to 40", 3 up to 60", 4 up to 80", and 5 past that. A lift-up door gets a stay.
- Pulls, counted the way the drawings place them.
- Drawer slides, a pair for every drawer box, at the box’s length.
- Shelf pins, 4 for each adjustable shelf and 6 for an L shelf.
- Closet rods get their cups, plus a center support once a rod runs past 48".
- Rubber bumpers, 2 for every door and drawer front.
Each cabinet’s table ends with its own hardware line, and the whole job is totaled with the cabinet numbers beside each item, so the person ordering can see where every hinge goes.
Hardware
| Qty | Item | Note | Cabinets |
|---|---|---|---|
| 23 | Bar pull | 5" long | 1, 2, 3, 5, 7, 8, 9, 10, 11, 12, 14, 15, 17, 19 |
| 46 | Bumpers | clear rubber stops, 2 per door or drawer front | 1, 2, 3, 5, 7, 8, 9, 10, 11, 12, 14, 15, 17, 19 |
| 8 | Drawer slides, 21" | a pair; side mount, 1/2" per side, full extension | 1, 2, 5, 14 |
| 31 | Hinge | concealed, full overlay, with plates | 2, 3, 5, 7, 8, 9, 10, 11, 12, 15, 17, 19 |
| 88 | Shelf pins | 5 mm, 4 per shelf (6 per L or corner shelf) | 2, 5, 7, 8, 9, 10, 11, 12, 15, 17, 19 |
| 1 | Sink | 30" stainless undermount; counter cut to suit | 3 |
| 1 | Faucet | gooseneck, single lever | 3 |
Roll-ups
The totals someone actually orders from.
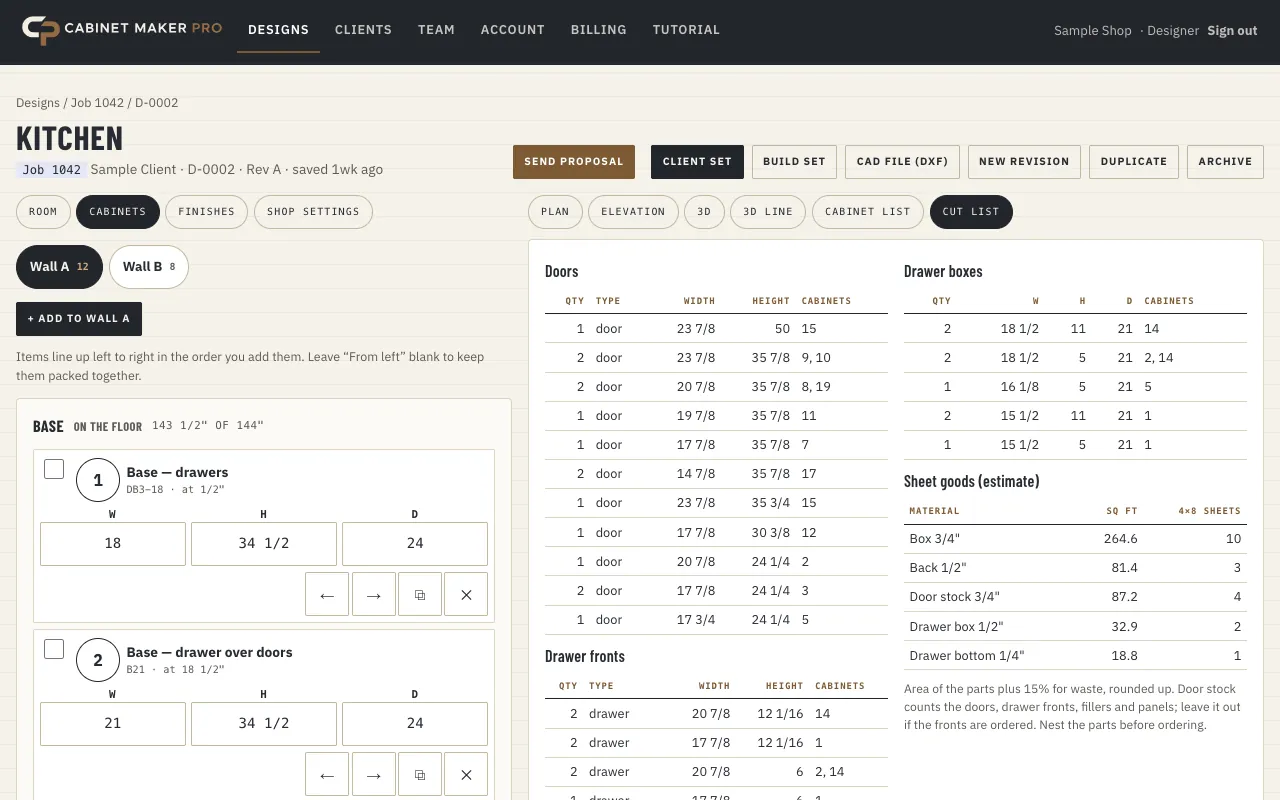
Doors and drawer fronts are grouped by size in two separate tables. Every drawer’s front and its box are listed side by side with the slides it takes, and the boxes are totaled twice: once by size, and once broken down into sides, fronts and backs, and bottoms, as shown here for the sample kitchen.
Sheet goods are the area of the parts plus 15%, rounded up to whole 4×8 sheets for each material. Face-frame stock and slide spacers come in linear feet plus 15%. Crown, when there is any, is listed by length with 10% added for the saw.
Drawer box parts
| Part | Qty | Width | Length | Cabinets |
|---|---|---|---|---|
| Drawer box bottom | 4 | 17 15/16 | 20 7/16 | 2, 14 |
| Drawer box bottom | 1 | 15 9/16 | 20 7/16 | 5 |
| Drawer box bottom | 3 | 14 15/16 | 20 7/16 | 1 |
| Drawer box front & back | 4 | 11 | 17 1/2 | 14 |
| Drawer box front & back | 4 | 5 | 17 1/2 | 2, 14 |
| Drawer box front & back | 2 | 5 | 15 1/8 | 5 |
| Drawer box front & back | 4 | 11 | 14 1/2 | 1 |
| Drawer box front & back | 2 | 5 | 14 1/2 | 1 |
| Drawer box side | 8 | 11 | 21 | 1, 14 |
| Drawer box side | 8 | 5 | 21 | 1, 2, 5, 14 |
Closets
Closet parts follow closet rules.
A closet run is counted in panels, one more than it has sections, or two to a section if you choose double panels. The top, the bottom, and any shelf over a rod or a drawer bank are fixed, and the rest are adjustable. A nailer goes under the top shelf and a toe kick between the panels, and every rod is cut 1/8" shorter than its opening. The closet design software page draws a sample walk-in, wall by wall.
Your construction
Sized to the way your builder works.
The part sizes come from shop settings: a 3/4" box and a 1/2" captured back to start, 4" stretchers and 3 1/2" braces, drawer boxes 1" narrower than their opening with 1/2" sides and a 1/4" bottom. Set those to match the shop that builds your jobs. Each design keeps its own copy, and the build set prints them right under the cut list.
Answers
Cut list questions
Fillers, hinges, sheets and drawer boxes.
How many hinges does a cabinet door get on the cut list?
It goes by the door’s height: two hinges up to 40", three up to 60", four up to 80" and five on anything taller. A lift-up door gets a stay as well. Every door also gets two rubber bumpers.
How wide is a filler strip?
Exactly as wide as the gap it closes. Where a run stops short of a wall, of an inside corner’s run or of the next cabinet, the cut list gives a strip to that width. Once a gap reaches 6", the app treats it as space for another cabinet rather than a filler.
How many sheets of plywood does a kitchen need?
The cut list estimates it for you. It adds up the area of every part made from each material, puts 15% on top for waste, and rounds up to whole 4×8 sheets, so box stock, backs, door stock, drawer-box stock and drawer bottoms each get their own count. Leave the door stock out if you’re ordering the fronts.
Are drawer boxes broken down into parts?
Yes. Each drawer box sits next to its front and its pair of slides in the cabinet’s table. For the whole job, the boxes are totaled by size and again as parts: sides, fronts and backs, and bottoms, with the cabinet numbers they belong to.
Does the cut list work for closets too?
Yes. A closet run lists its panels, the fixed and adjustable shelves, a nailer under the top shelf, the toe kick and the rods, each rod 1/8" shorter than its opening, with rod cups and any center support in the hardware.